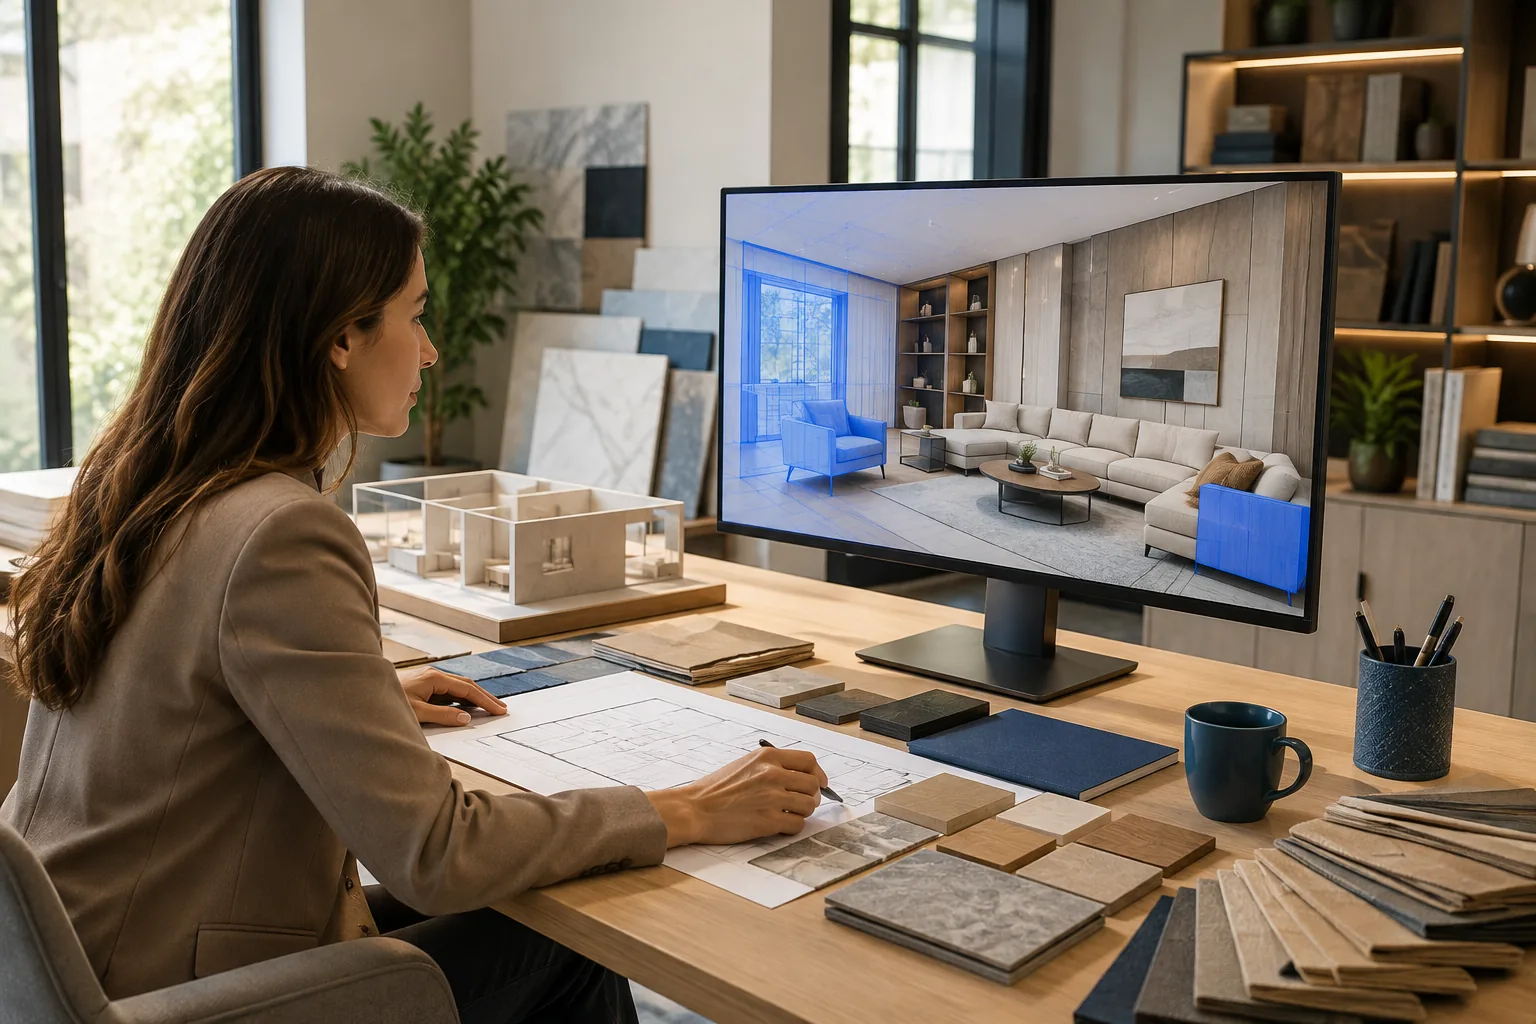
Interior Designers
Create layouts, explore materials and furniture, develop design concepts and present photorealistic interior visualisations to clients.
Draw or import a floor plan, build it in 3D, apply real materials and furniture, and deliver photorealistic renders and walkthroughs — with AI to speed up the repetitive parts and full control over everything that matters.
Plan to execution-ready
Import a floor plan as a DWG or even a JPG or PNG image and RevoPlan builds it in 3D straight away. AI lays out furniture and interiors room by room. You leave with what the site actually needs — not just a pretty picture.
A DWG, or a JPG or PNG image of the plan. The drawing becomes an editable 3D space instantly.
Furniture, finishes and interior design mapped room by room — then edit anything you like.
Technical drawings and BOM, including ceiling layouts.
Photorealistic stills and video renders for client presentation and sales.
The Platform
Move from your first-floor plan to an editable 3D interior and professional render without switching between multiple design tools.
Generate design ideas, room concepts and interior variations faster with intelligent design tools.
Build, edit and customize interiors inside an interactive browser-based 3D environment.
Apply furniture, finishes, materials and decorative elements to create complete interior concepts.
Create professional interior visualizations and present your design ideas clearly to clients.
AI-Powered Interior Design
Describe your design idea or start with a floor plan, then use RevoPlan to create editable 3D interior spaces quickly. Explore layouts, styles, materials, and variations without starting from scratch.
Browser-Based 3D Editor
RevoPlan gives interior designers and architects a browser-based 3D design workspace for creating, editing and visualizing spaces without depending on a traditional desktop-only workflow.
Before / After
Transform an empty room or floor plan into a fully designed 3D interior with furniture, materials, lighting and professional visualisation.
Who it's for
One 3D visualisation platform. Different professional workflows.
Create layouts, explore materials and furniture, develop design concepts and present photorealistic interior visualisations to clients.
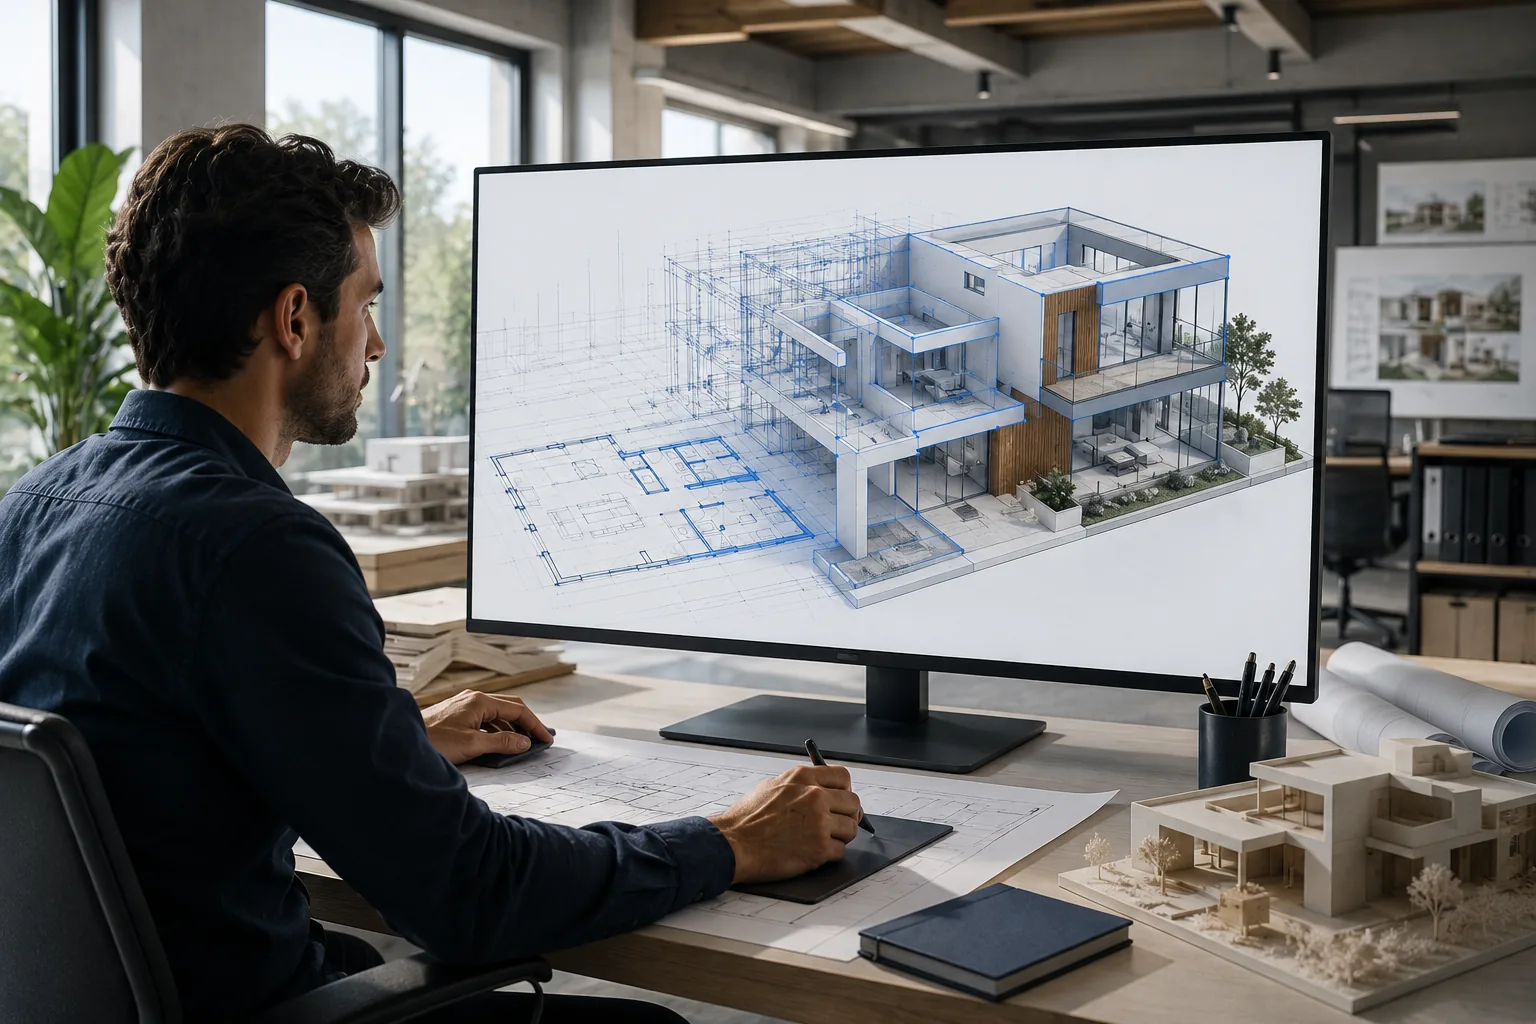
Turn floor plans and design concepts into editable 3D spaces for faster visualization and presentation.

Transform empty or unfinished properties into compelling interior visualisations for sales, marketing and client presentations.
How it works
Draw a floor plan, choose an existing layout, import CAD or upload a plan image.
Build the space, add furniture, apply materials and customize every part of your interior.
Generate professional visualisations and share your completed design with clients.
Gallery
Explore spaces created by designers using AI generation and our 3D workspace.
Interior Showcase
Premium interiors brought to life with realistic lighting, materials, and elegant detailing.
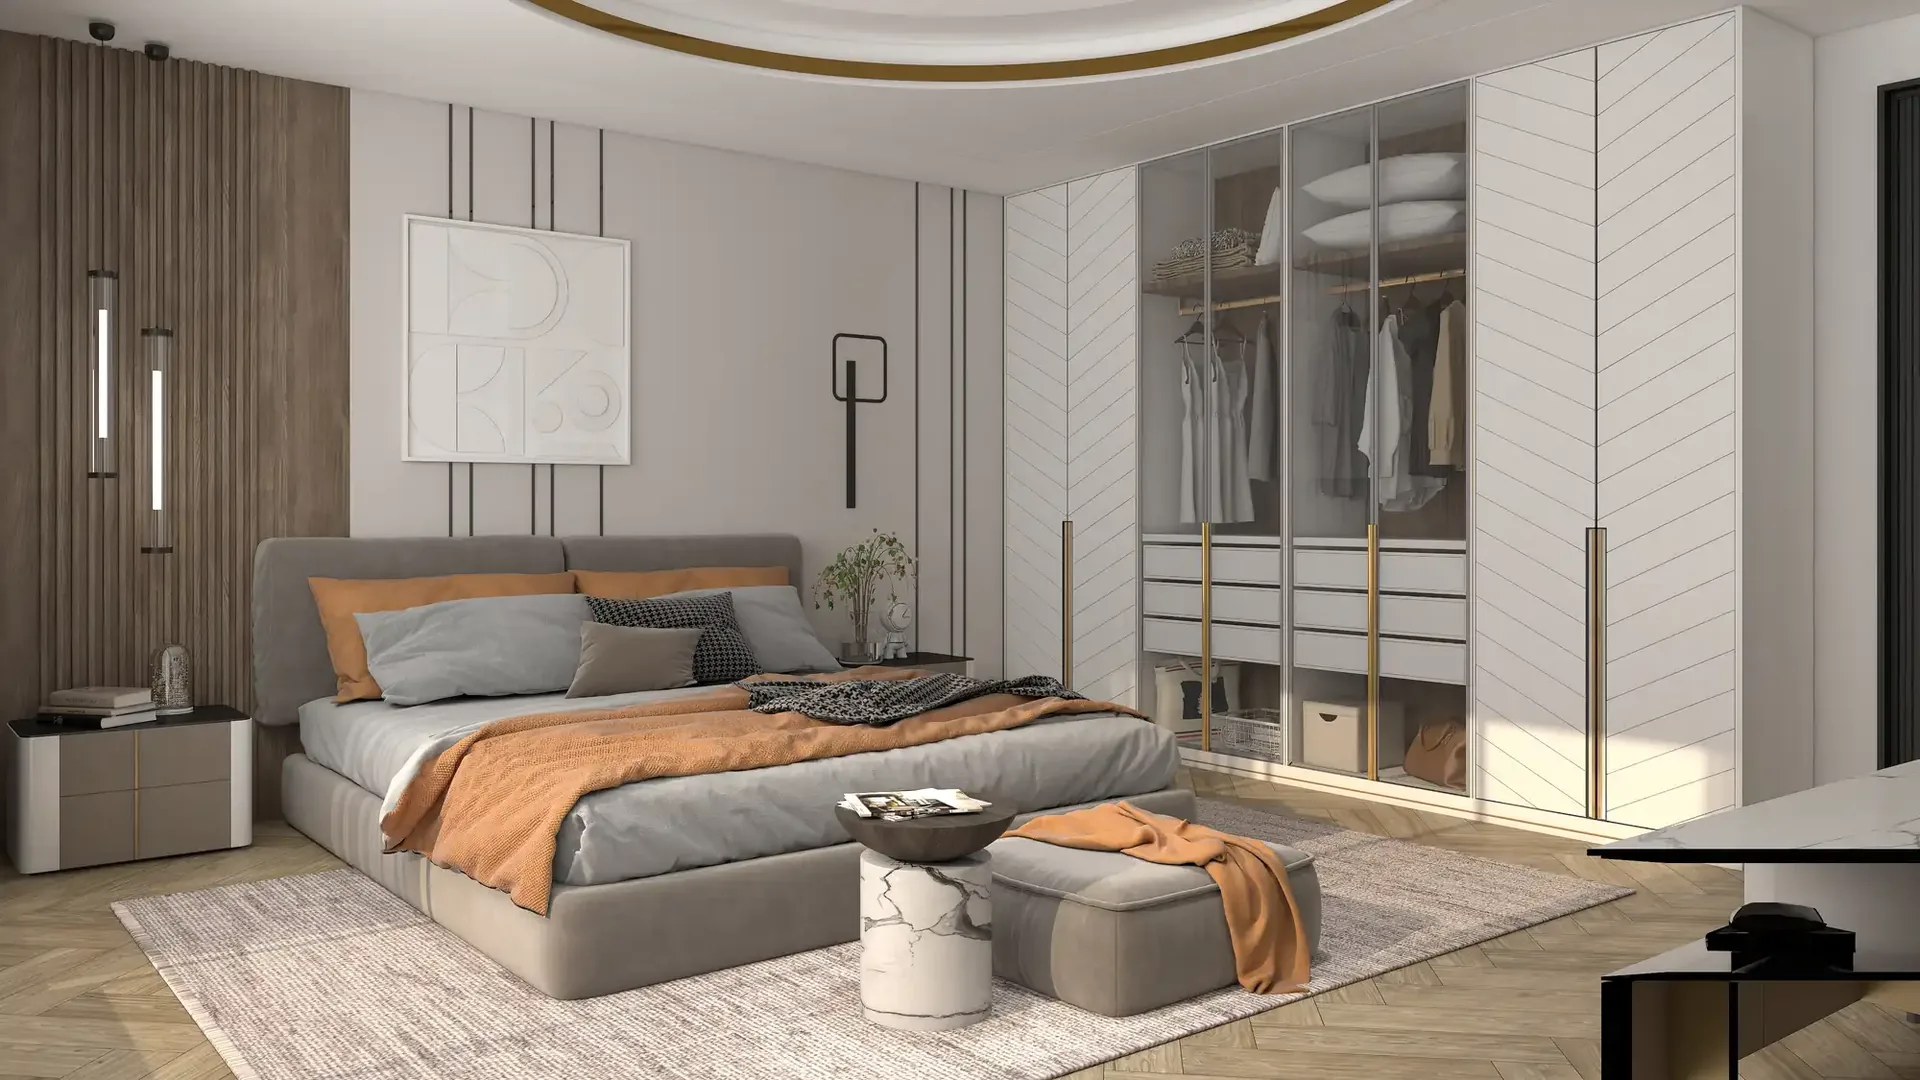
Warm Elegance
Cozy luxury with soft neutrals, warm accents, and refined storage.
Design Transformation
Watch an empty space transform into a stunning, photorealistic modern interior.
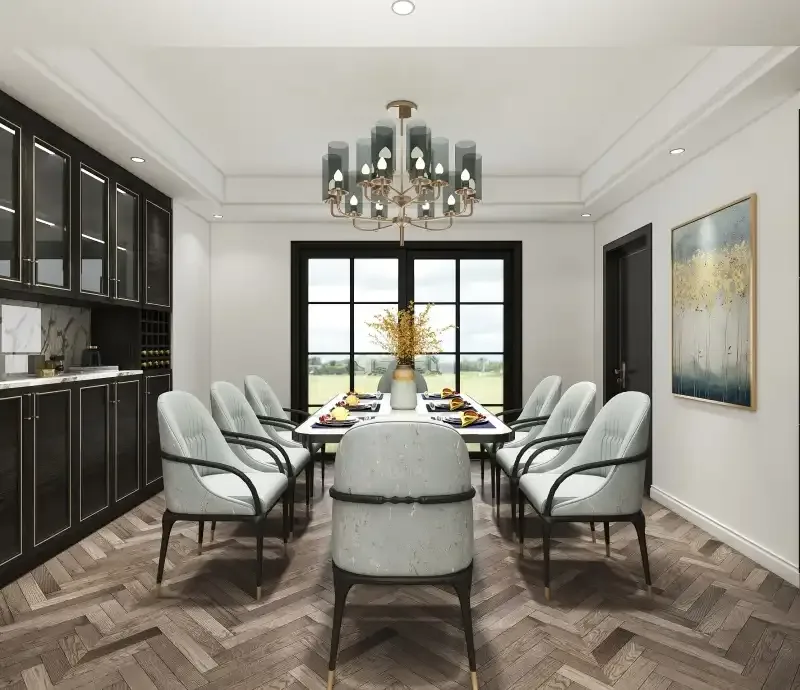
Classic Dining
Elegant dining with refined lighting and timeless details.
Open Plan Loft
Timeless luxury with warm textures, refined details, and natural light.
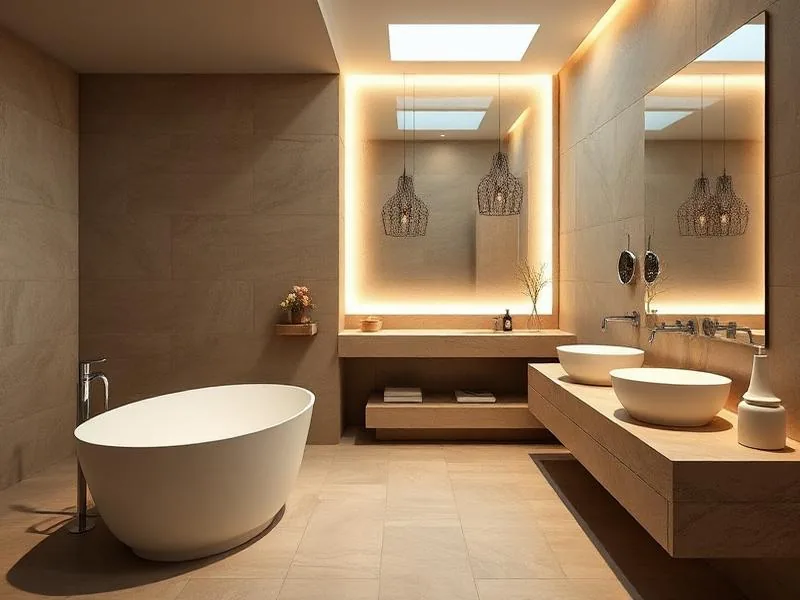
Luxury Bathroom
Modern luxury with marble, warm wood, and elegant lighting.
The Workflow
Click a step to see it in action.
Official India partner
RevoPlan is AiHouse's official partner in India. You design on the same platform used by more than 20,000 businesses worldwide — with a catalogue of Indian brands and finishes, our own design library, pricing in rupees, and support in your timezone.
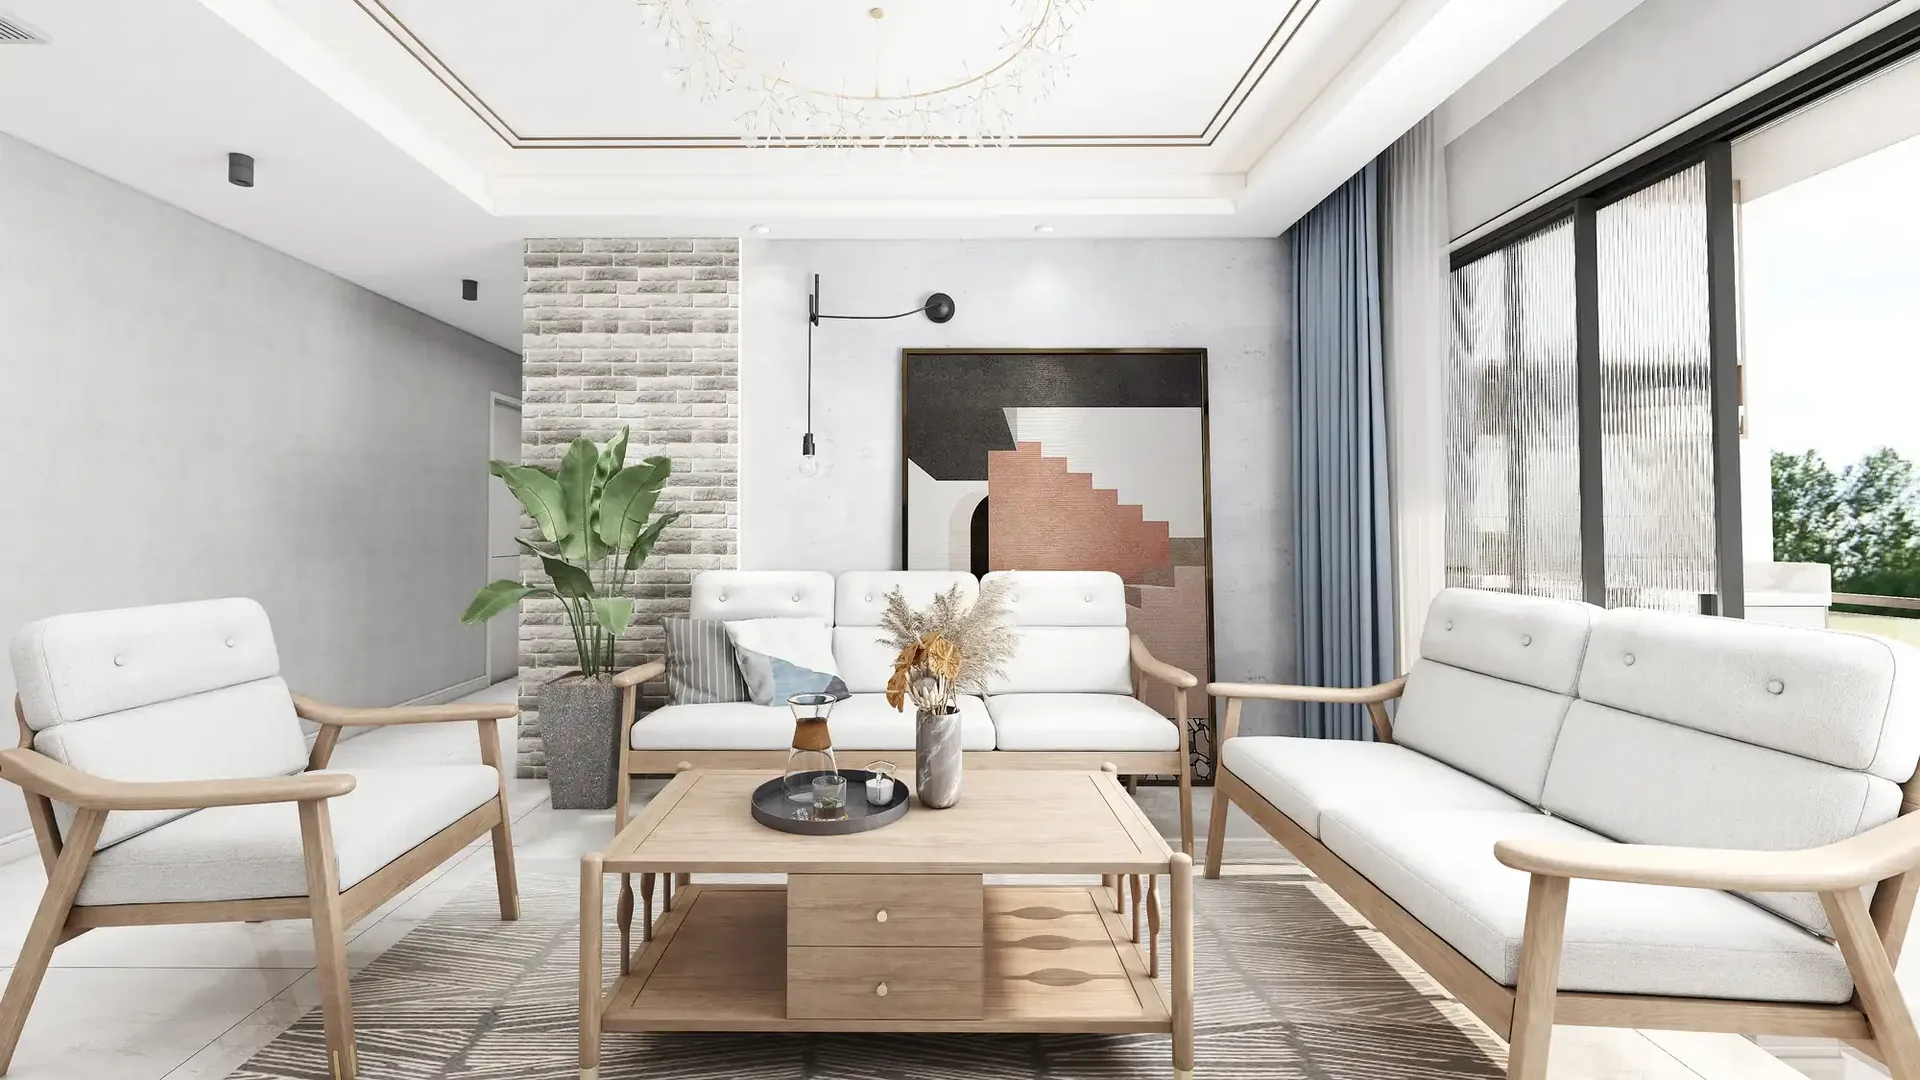
Create, visualise, and present stunning interior projects with RevoPlan from your first-floor plan to the final 3D visualisation.