Design, Visualize & Present Interior Spaces in 3D
Turn floor plans and ideas into editable 3D interiors, photorealistic renders, and client-ready presentations—all in one platform.
The Platform
Explore RevoPlan features
Powerful tools and intelligent features to simplify every step of your design journey.
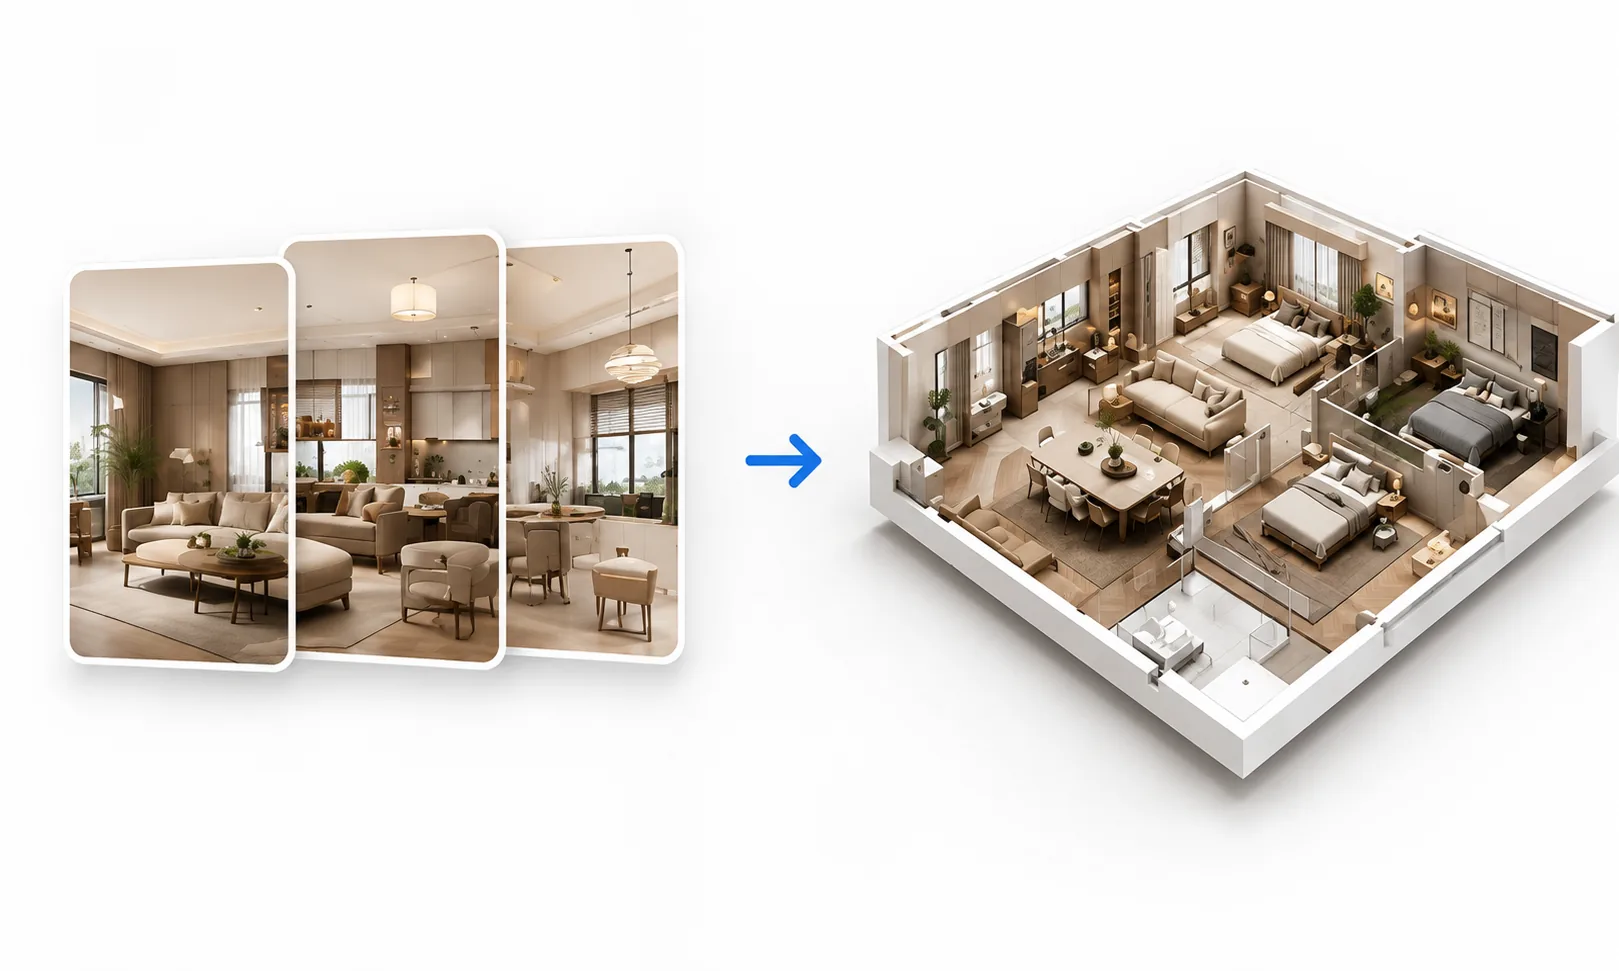
Generate layouts and design directions with AI, starting from your floor plan.
- AI Layout from an imported floor plan
- Auto-fit AI design templates
- Style Transfer from a reference image
What's Included
Concept to Final Delivery
Two connected toolsets help you design, visualize and deliver interior projects without breaking your workflow.
Plan & Design
- AI Space Planning
- CAD & Floor Plan Import
- Material & Finish Selection
- Lighting & Camera Control
Present & Collaborate
- Photorealistic Visualization
- 360° Virtual Experience
- Client Review & Sharing
- Project Collaboration
Why Studios Choose RevoPlan
Every Decision Stays Connected
Keep design, visualisation, and project delivery connected in one RevoPlan workflow.
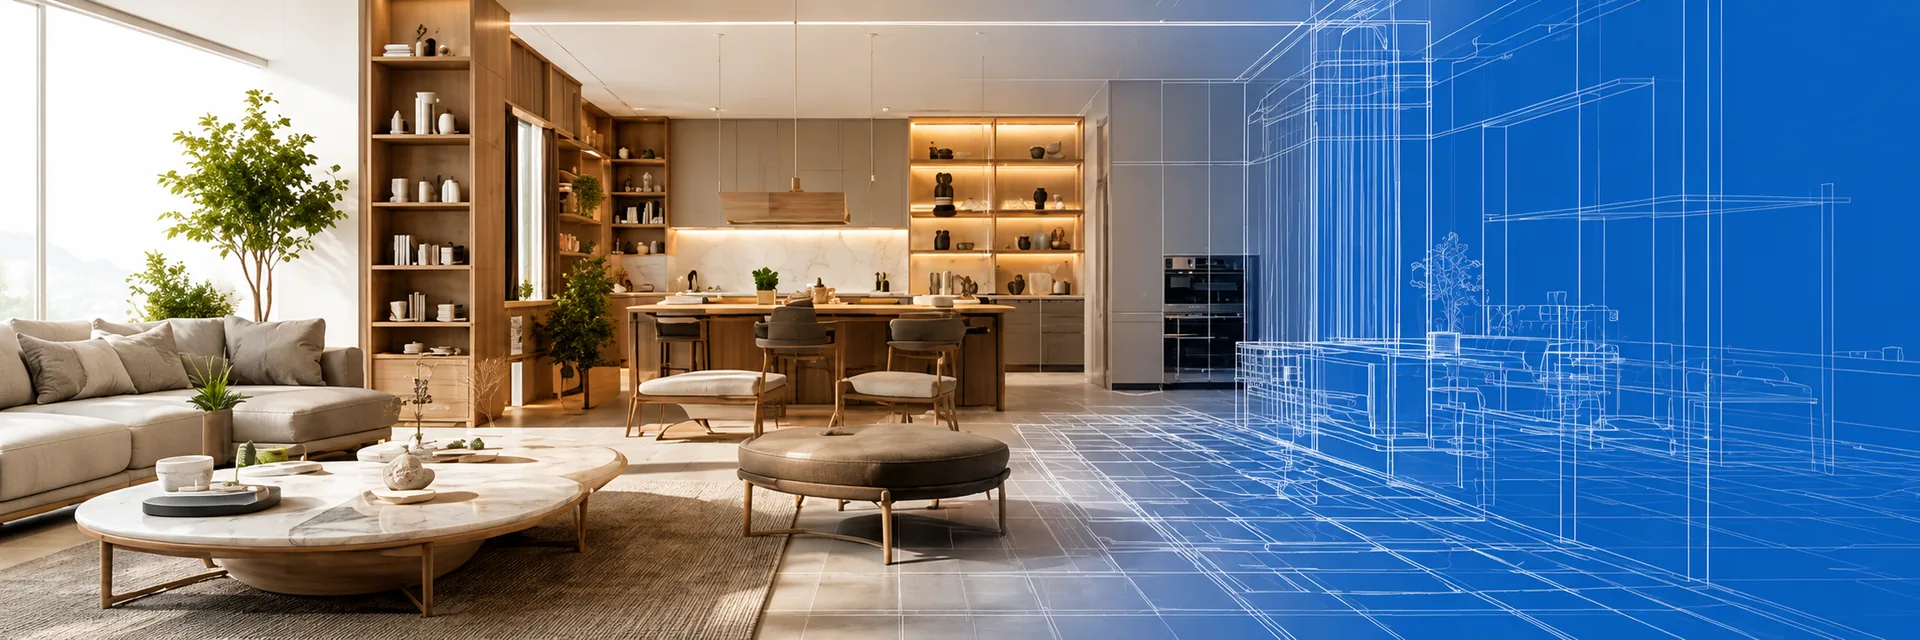
Intelligent Design Assistance
Use AI-powered workflows to accelerate layouts, design exploration and repetitive design tasks while retaining creative control.
One Model, Multiple Outputs
Floor plans, 3D interiors, renders, panoramas and documentation stay connected to the same project.
Made for Teams & Clients
Keep designers, collaborators and clients aligned around one clear source of project information.
Changes Flow Through the Workflow
Update your design once and continue visualization and presentation without rebuilding disconnected assets.
A More Connected Way To Work
Leave the old workflow behind
See what changes when design, rendering, and delivery live on one platform instead of five.
Traditional Workflow
- Multiple tools
- Repeated imports
- Separate asset tools
- Separate rendering
- Manual coordination
- Rebuilt presentations
RevoPlan Workflow
- One 3D platform
- Connected workflow
- Built-in asset library
- Cloud rendering
- Project management
- Reusable 3D model
The Workflow
From Concept to Client-Ready Design
Move through a streamlined 3D interior design workflow from initial planning to final presentation.
Import & Plan Your Space
Start with a floor plan, CAD drawing, or fresh layout and prepare the foundation for your interior project.
Design & refine in 3D
Shape rooms, arrange furniture, apply materials, and fine-tune every element inside an editable 3D environment.
Render & Experience
Create realistic interior visuals, 4K renders, immersive panoramas, and presentation-ready views with cloud rendering.
Share & Complete
Present projects to clients, share proposals by link or QR code, and finalize deliverables from one connected workspace.
Questions
Frequently asked questions
Everything you need to know before you start designing.
Yes. Start from CAD drawings, floor plan images or a new layout and continue developing the project as an editable 3D interior space.
Bring Your Interior Design Ideas to Life
Move from floor plans and AI-assisted concepts to editable 3D design, customisation, cloud rendering and professional presentation with one connected interior design platform.