For modular kitchen and wardrobe businesses
Modular kitchen and wardrobe design software for Indian kitchen businesses
Measure, design, show and quote in one sitting — while your customer is still in the showroom. Built for dealers, showrooms and designers who sell kitchens and wardrobes.
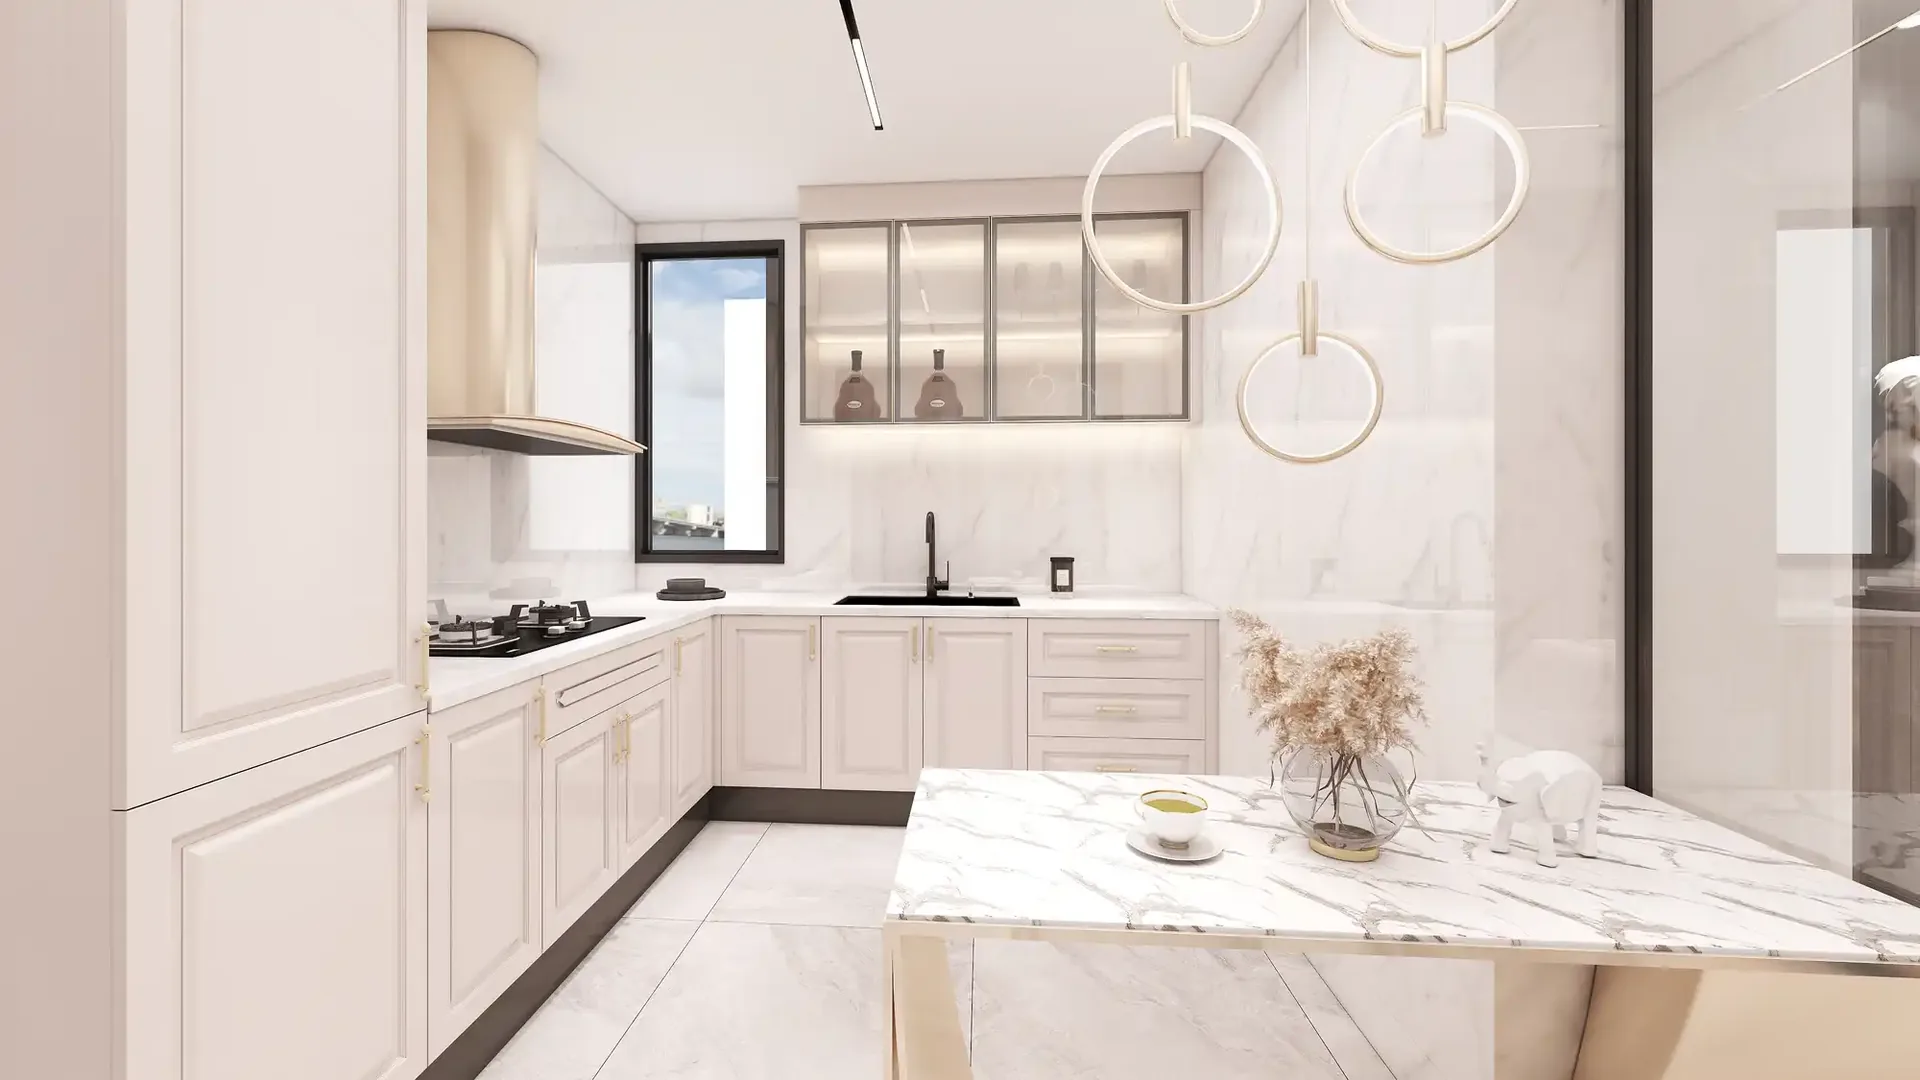
How it works
From site visit to signed quote
- 1
Draw the room
Draw it from your site measurements, or start from a DWG file or an image of the floor plan.
- 2
Design the kitchen
Place cabinets for the space in one click, then resize, swap and adjust until it fits.
- 3
Show it on their phone
Render it and send a 360° panorama as a link or QR code. It opens in the client's phone browser — no app — and the link can expire.
- 4
Send the quotation
Generate a quotation with your own prices and logo, and export it to Excel.
- 5
Hand over drawings
Export dimensioned drawings and DWG files for your factory or installer.
Design
Kitchens, wardrobes and vanities
One-click cabinet layout
Arrange cabinets for the room in one click, then refine them one by one.
Resize in batches
Change cabinet sizes together; the fittings on them move with the change.
Drawers, islands and counters
Turn a door into drawers, and add an island or a bar counter.
Sink, countertop and splash edges
Place the sink, generate the countertop around it and set the front and back splash edges.
Wardrobes
Fit built-in wardrobes around uneven walls and pillars, including sliding-door wardrobes.
Vanities and more
Bathroom vanities with integrated basins, and every other module: kitchen cabinets, vanities, wardrobes, storage and system cabinets, shower rooms, ceilings and walls, tiling, aluminium doors and windows, painting and millwork.
Sell
Your finishes, your prices
- Swap the laminate, shutter or handle on one door, several doors or all of them at once
- Upload your own laminate and shutter textures
- RevoPlan's own Indian catalogue.
- Quotations with your own prices and logo, exported to Excel
- A BOM from the same design
- Dimensioned drawings and DWG export
Good to know
Made for selling, not for the factory floor
Any laptop with Chrome, 8 GB+ RAM and a 4-core CPU. Renders run in the cloud — no powerful graphics card, no hardware cost. See plans and pricing →
Questions
Modular kitchen design software: questions
Yes. RevoPlan runs in Chrome. Any laptop with Chrome, 8 GB+ RAM and a 4-core CPU. Renders run in the cloud — no powerful graphics card, no hardware cost.
Design your next kitchen in RevoPlan
7-day free trial — starts instantly, no card needed. Or book a demo and we'll design one with you.