Our mission is to transform interior design
RevoPlan brings 3D design, materials, rendering and visualisation into one connected workflow for faster interior design.
Partnership
Our partnership with AiHouse


Interior design is becoming faster, more visual and more connected. RevoPlan brings advanced 3D interior design and visualisation technology into a streamlined platform designed for modern design professionals. Through our collaboration with AiHouse, RevoPlan brings a powerful digital design ecosystem to the Indian market — helping interior designers, architects, studios and related professionals create and present spaces more efficiently.
By combining intelligent design tools, editable 3D workflows, extensive design resources and professional visualisation capabilities, RevoPlan helps simplify the journey from floor plan to finished interior concept.
Our Story
Why we created RevoPlan
Interior designers and architects often move between multiple tools to create floor plans, develop 3D spaces, select materials, generate renders and prepare client presentations. This fragmented workflow can slow down both design and decision-making.
RevoPlan was created to bring these essential stages together. From starting with a floor plan to building an editable 3D interior, adding furniture and materials, and producing professional visualizations — the workflow stays connected.
Our goal is simple: help design professionals spend less time managing software and more time exploring ideas, improving spaces and presenting their vision with confidence.
What We Build
The technology behind RevoPlan
Four connected capabilities working together from floor plan to final visualization.
Floor Plan to 3D
Start from a floor plan, CAD file or image and transform your project into an editable 3D interior space.
3D Design
Build and customize interiors with editable walls, layouts, furniture, materials, finishes and design elements.
Cloud Rendering
Create professional interior visualizations through a connected cloud-based rendering workflow.
Presentation Output
Turn completed designs into polished visuals that help communicate ideas clearly to clients and project teams.
Our Principles
What we stand for
The principles behind every RevoPlan experience.
Design Freedom
Technology should support creativity, not restrict it. RevoPlan gives designers the flexibility to explore and refine ideas.
Creative Control
Keep every project editable. Adjust layouts, materials, furniture and design details as your concept develops.
Connected Workflow
Bring planning, 3D designs, customisation, visualisation, and presentation into one streamlined process.
Work Faster
Reduce repetitive design steps and move from initial concept to client-ready visualisation more efficiently.
Our Journey
Building the RevoPlan experience
A growing journey toward a simpler, more connected interior design workflow.
The Vision
A clear idea emerged: simplify the journey from floor plan to finished interior visualisation.
Technology Partnership
RevoPlan connected with AiHouse technology to bring advanced 3D interior design capabilities into its platform offering.
RevoPlan Takes Shape
The product experience, brand and workflow were developed around the needs of interior designers, architects and design professionals.
Built for the Indian Market
RevoPlan began shaping a localized experience focused on accessible demos, onboarding, training and customer support.
Growing the Platform
The journey continues with new workflows, resources and capabilities designed to make professional 3D interior visualization easier and more productive.
Global Presence
Worldwide technology, local support
Access professional 3D interior design technology with RevoPlan support for your design journey in India.
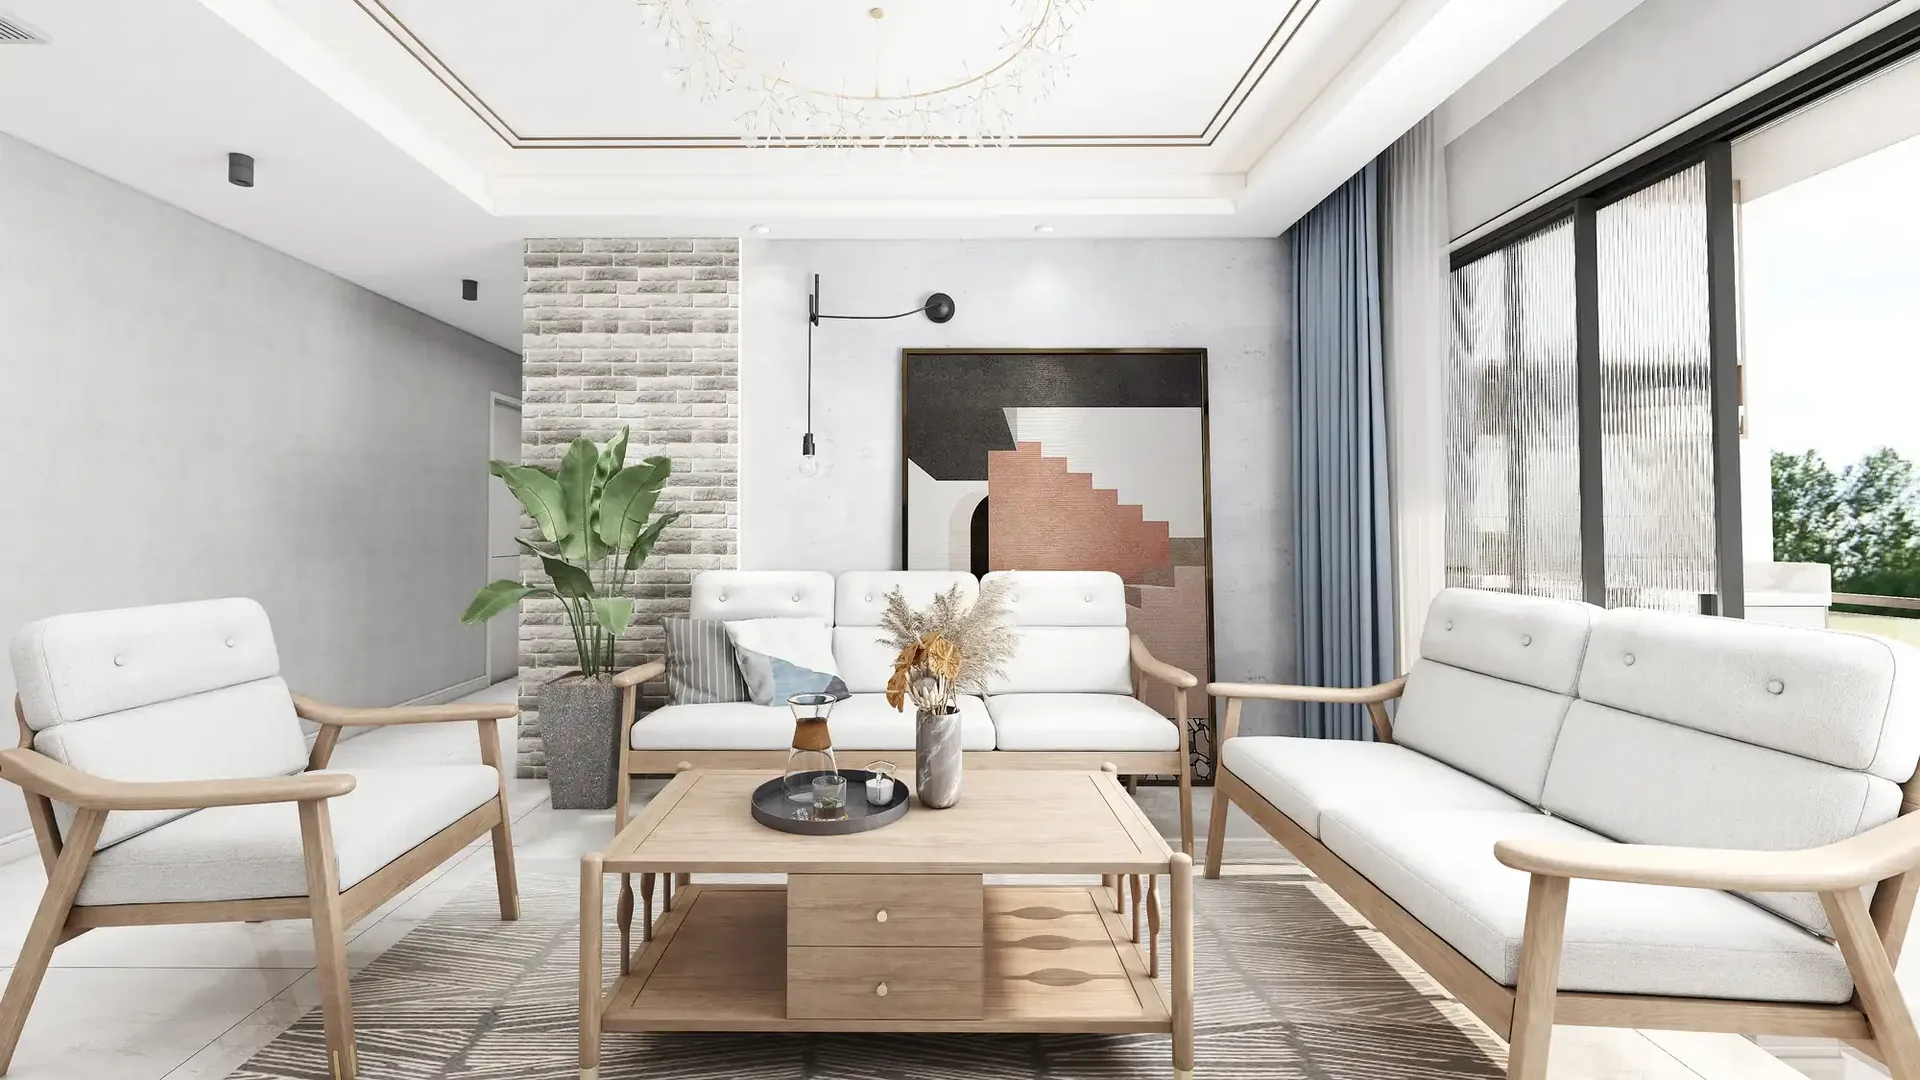
Ready to design with RevoPlan?
Discover how RevoPlan can help you create, customise, visualise, and present interior projects through one connected 3D workflow.