Design software built for architects
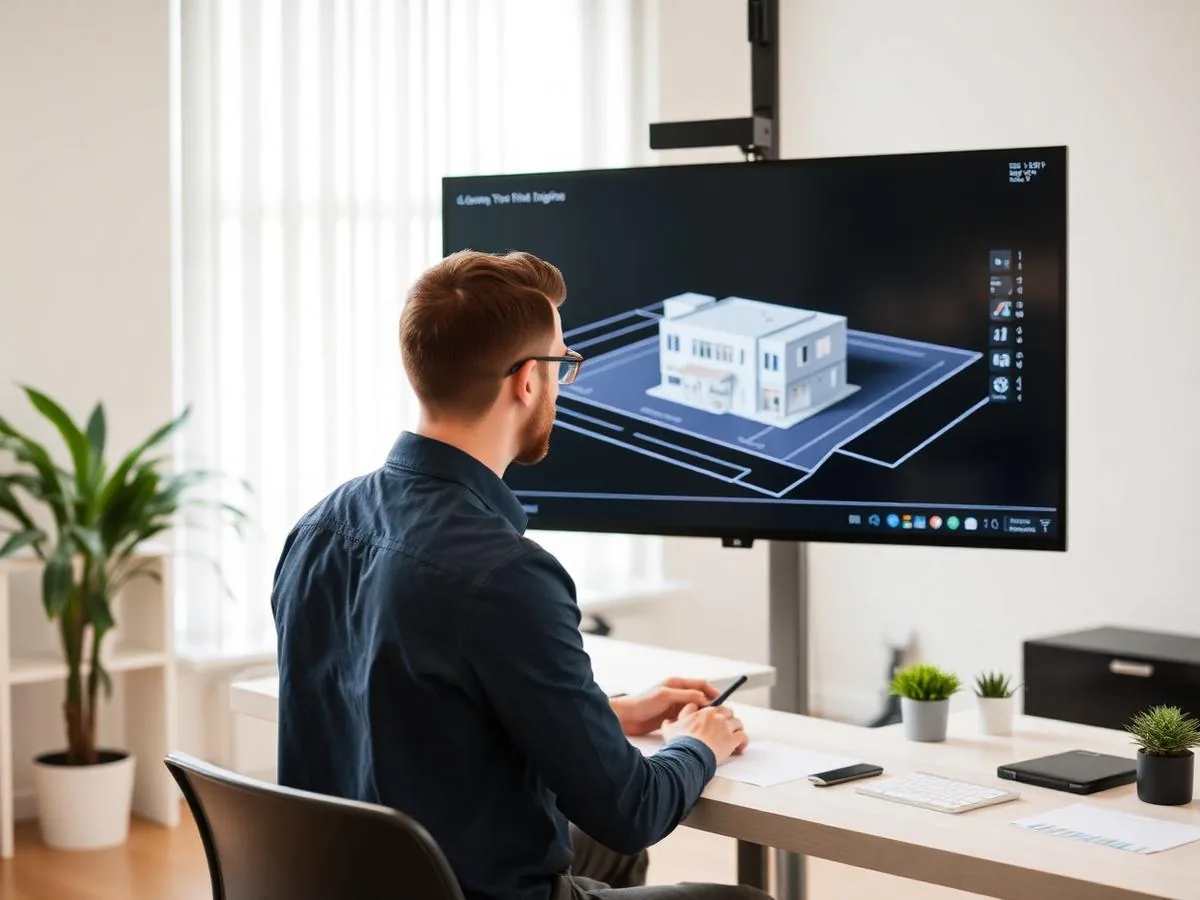
Turn a floor plan into an editable 3D model, try layouts with AI, and export CAD construction drawings, BOMs and quotations — all in one 3D workspace.
10 min
Plan to editable 3D
10 min
Plan to editable 3D
100%
Editable 3D output
0
Local GPU required
16K
Panorama render resolution

From floor plan to construction drawings
Layout work involves dozens of small decisions — room adjacencies, circulation, fixtures, finishes — and each one is easier to judge in 3D than on a flat plan. RevoPlan brings those decisions into one AI-assisted 3D workspace.
Import a DWG or DXF floor plan or start from scratch, try layout options with AI, and refine everything in an editable 3D model whose 2D and 3D views stay in sync.
Easy
How architects use RevoPlan
From site plan to construction documents in three steps.
Import your floor plan
Bring in an AutoCAD DWG or DXF file or a JPG/PNG of the plan, or start a layout from scratch. RevoPlan reconstructs walls, rooms, and openings in an editable 3D scene automatically.
Test layouts and lighting
Try layout options with AI Layout, then set the sun's time and direction to see how the rooms read in daylight — all in the same model.
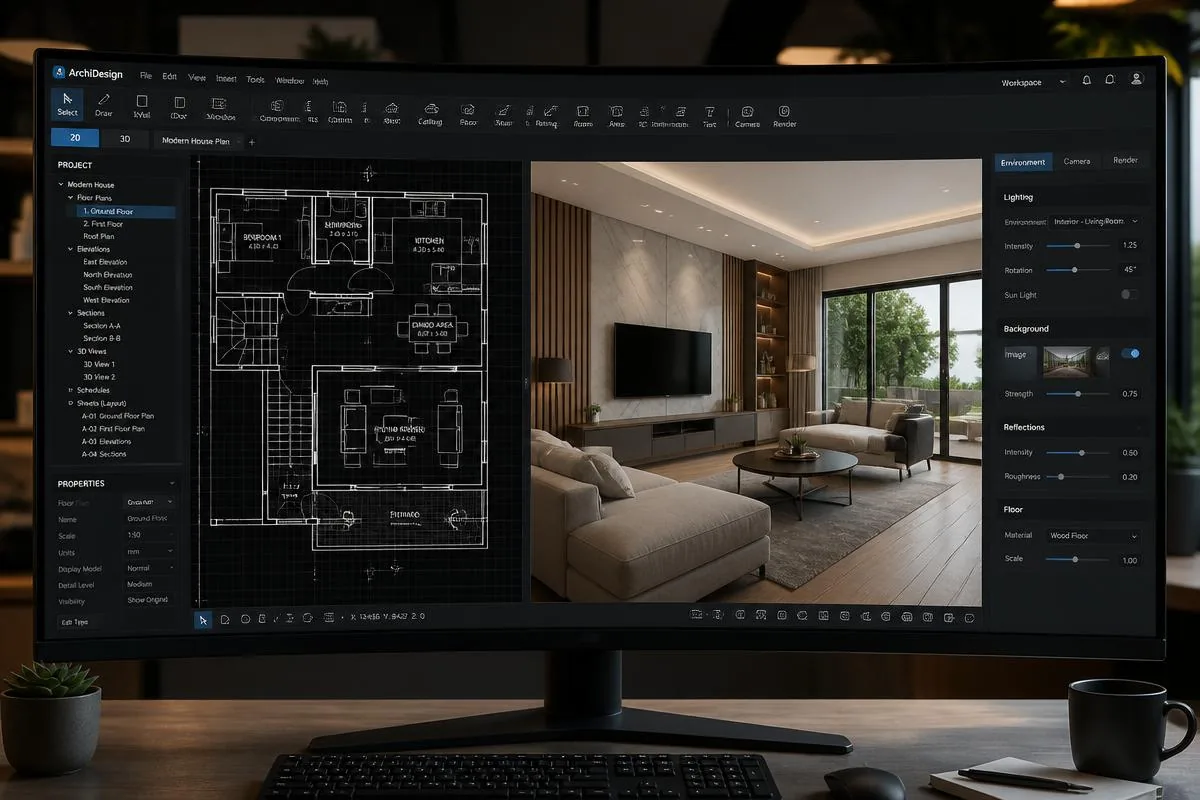
Export construction-ready drawings
Export CAD construction drawings for the whole house, plus BOMs and quotations, in one click from the same model.
Explore
Explore what you can design
Plans to 3D
View project
Exterior Concepts
View project

Floor Plans
View project

Interior Renders
View project
Use Case
One model, every deliverable
Drawings, BOMs and quotations are exported from the same 3D model you design in, in one click — so there is nothing to redraw in a separate tool when the design changes.
- Floor plans from DWG, DXF, JPG or PNG
- 2D and 3D views that stay in sync
- CAD construction drawings in one click
- BOMs and quotations from the same model
Floor plans from DWG, DXF, JPG or PNG
The Platform
Everything an architecture studio needs
AI Layout
Import a floor plan and apply AI-generated layout plans, then keep editing. Layout plans can be shared as a link. Included in the Yearly plan.
Editable 3D Model
Every generated concept is a real, editable 3D model — not a locked render — so you can keep refining it with your team.
Precise Measurements
Edit ruler measurements directly in the 3D view and the model updates as you type, so dimensions stay exact while you explore.
Construction Documents
Export CAD construction drawings of the whole house, BOMs and quotations in one click, ready to hand to contractors.
2D ↔ 3D Sync
Changes sync automatically between the 2D and 3D views, so the plan and the model never drift apart.
Customization Modules
Detail cabinets, closets, vanities, tiles, ceilings and walls, doors, windows and utilities with dedicated modules.
F.A.Q.
Get to know RevoPlan
Yes. Import AutoCAD-exported DWG or DXF files, or a JPG or PNG image of the floor plan, and RevoPlan reconstructs walls, rooms, and openings as an editable 3D model.
Yes. Every generated result is a real 3D model in the workspace — you can move walls, resize rooms, and swap materials just like any other project.
Yes. RevoPlan exports CAD construction drawings for the whole house in one click, along with BOMs and quotations from the same model.
No. Rendering happens in the cloud, so you do not need a powerful graphics card to produce 4K stills, panoramas and walkthrough videos.
Yes. Share a proposal as a link or QR code, with an optional expiry date and password. AI layout plans can be shared as view-only or copyable links.
Feeling inspired?


Ready to design your next project?
Take your next project from floor plan to construction drawings in one 3D workspace.